Eastern Suburbs · Glen Waverley 3150
Underpinning & foundation repair in Glen Waverley
Glen Waverley has two distinct foundation problems layered on top of each other: original 1960s and 1970s housing on reactive clay, and a generation of large two-storey rebuilds put up over the last twenty years on cut-and-fill sites. The second group cracks earlier and more dramatically, and it is where most of our work here is.
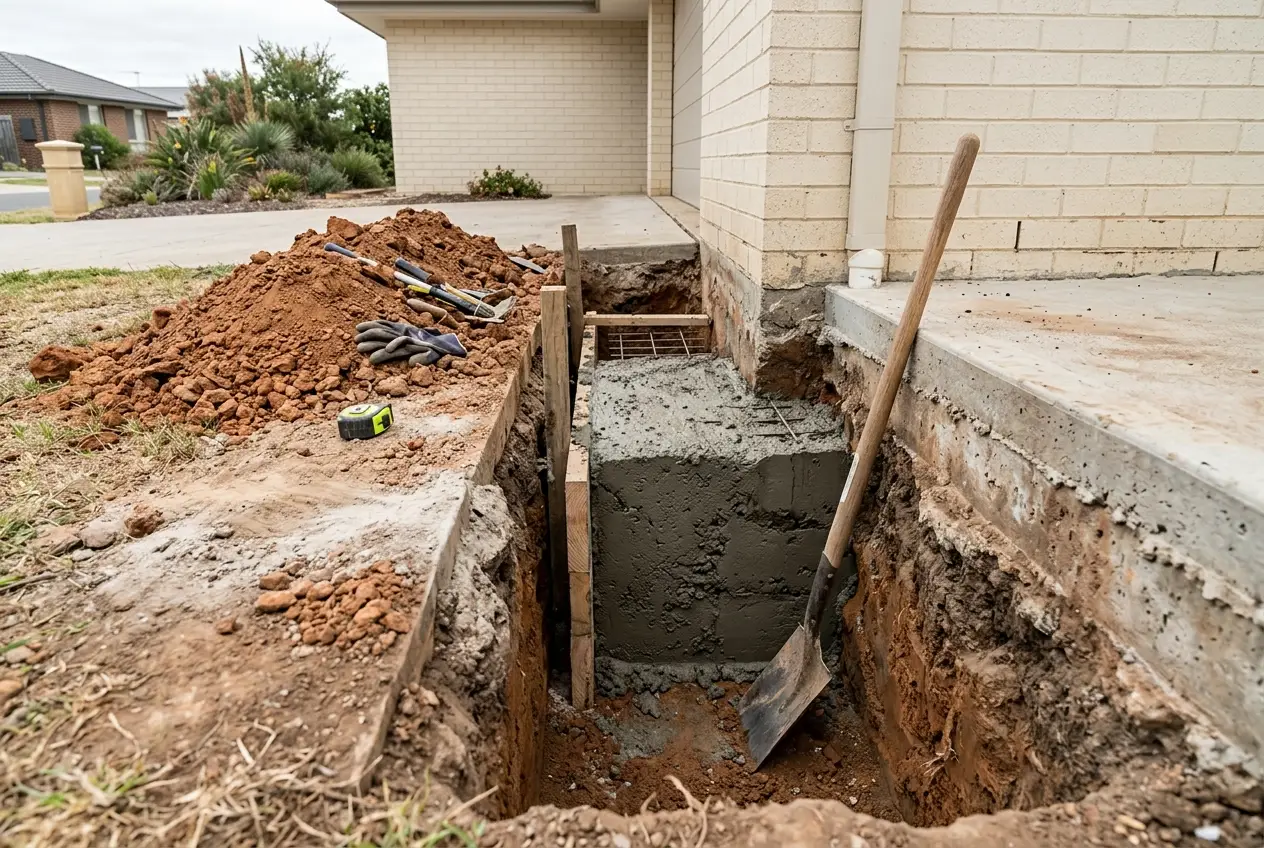
Glen Waverley housing — what we are usually dealing with
The original stock is 1960s and 1970s brick veneer, a mix of suspended timber floors and slab-on-ground as the transition to slab construction ran through that period — so Glen Waverley is one of the few suburbs where establishing what the house is built on genuinely matters before anything else. Layered over that is the rebuild wave from roughly 2000 onward: large two-storey homes, frequently maximising site coverage, built on slabs over ground that was cut and filled to create a level building platform. Those homes are heavier, less tolerant of differential movement, and often founded partly on cut and partly on fill.
The ground under Glen Waverley
Glen Waverley sits on Silurian siltstone weathering into a clay that is meaningfully more reactive than the inner-east average, and site classifications through the area are commonly H1 under AS 2870. That means the standard anticipates substantial seasonal surface movement, and a compliant slab is designed to tolerate it rather than prevent it. The complication is the topography: the suburb falls in several directions, and creating a level platform for a large modern house means cutting into natural ground on one side and filling on the other. A slab bearing on undisturbed clay at one end and engineered fill at the other has two different settlement behaviours in one structure.
What this means for your job
The pattern we see most in Glen Waverley is a large two-storey home ten to twenty years old cracking along the line where cut meets fill — a fairly straight crack running through brickwork, sometimes with a matching line in the internal plaster and the floor tiles. It is not always underpinning: sometimes the fill has finished settling and the correct answer is crack repair and monitoring. Where it is still moving, or where the movement tracks a drainage problem at the fill side, piers founded through the fill into competent material are the fix. For the original 1960s stock, the first job is always to establish whether it is on a slab or on stumps, because the two need entirely different services.
What we see in Glen Waverley homes
- A straight crack line running through brickwork where the site was cut and filled
- Cracked floor tiles along one consistent line rather than randomly
- Doors binding upstairs before anything is noticeable downstairs
- Movement that started within the first ten to fifteen years of a rebuild
Underpinning costs in Glen Waverley
$18,000 – $38,000 for a typical underpinning jobPriced per pier — commonly $1,500 to $3,500 each with eight to fifteen piers on a residential job. Glen Waverley sits mid-to-high in that range because piers on the fill side often need to go through the fill and into competent material below it, which is deeper than a comparable job on undisturbed ground. Two-storey homes carry more load per pier. A geotechnical report is worth the money here specifically because it establishes fill depth.
Indicative range only, based on typical jobs in this area. Access, soil conditions and the extent of movement change the number — a fixed price follows an on-site inspection.
The right service for Glen Waverley
Glen Waverley is a slab-on-ground suburb, so there are no stumps to replace here — the service that applies is underpinning and foundation repair. Anyone offering you "restumping in Glen Waverley" has not looked at what your house is built on. See how we assess slab movement, and how heave differs from settlement, on our underpinning page.
Underpinning in Glen Waverley — your questions
Is my Glen Waverley house on a slab or on stumps?
It depends on when it was built, and Glen Waverley straddles the changeover. Housing from the 1960s and earlier is usually a suspended timber floor on stumps; from the mid-1970s onward, slab-on-ground became standard. If you can hear a hollow sound walking on the floor and there is a vent or access hatch around the perimeter, it is stumped and the relevant service is restumping. If the floor is solid underfoot with no subfloor void, it is a slab and the relevant service is underpinning. It is a five-minute check and it determines everything that follows, so it is worth getting right before you collect quotes.
My rebuild is only twelve years old and it's cracking — is that normal?
It is common in Glen Waverley and it usually has a specific cause rather than being a general defect. Large modern homes here are frequently built on cut-and-fill platforms, and engineered fill continues to consolidate for years after construction while the cut side does not. A slab bearing across both settles differentially, and the crack tends to appear along the boundary between them. The other frequent cause is drainage — a stormwater connection discharging into the fill. Neither is normal in the sense of acceptable, but both are explicable, and if the house is under ten years old the structural component of the builder's warranty may still be relevant.
Do I definitely need underpinning if my house is cracking?
No, and it is worth testing that before spending. If the fill has finished consolidating and the movement has stopped, the right answer is crack repair and monitoring rather than piers — underpinning a house that is no longer moving is expensive and pointless. What establishes it is a floor level survey, a look at the drainage, and where there is any doubt, marking and dating the cracks and re-measuring after a season. We would rather tell you to wait and watch than sell you fifteen piers you do not need.
We also work near Glen Waverley
Worth reading next: Reactive clay in Melbourne's west, explained