Inner North · Preston 3072
Restumping in Preston
Preston's foundation problems are usually not about rot. The bulk of its housing went up in the 1950s and 60s on early concrete stumps, and concrete does not rot — it settles into a footing that was never deep enough, or it splits from the inside as the steel within corrodes. The second Preston pattern is overload: a lot of these modest post-war houses now carry a second storey or a substantial extension on a stump system designed for a single-storey weatherboard.
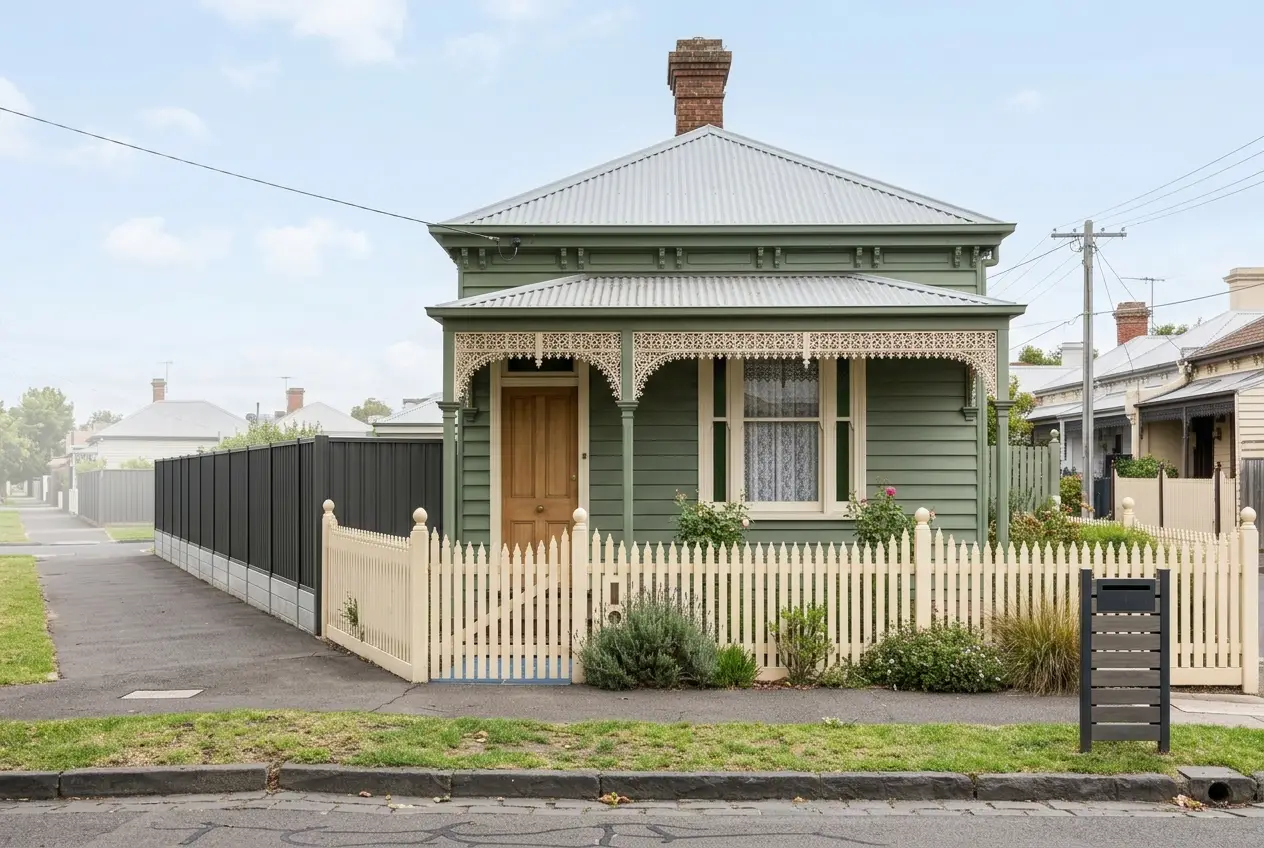
Preston housing — what we are usually dealing with
Preston is a post-war suburb with an interwar edge. Closer to Bell Street there are Californian bungalows and a scattering of Edwardian stock on timber stumps. Through the middle and north the dominant type is 1950s and 60s weatherboard and brick-veneer-on-timber-floor, including a significant body of former Housing Commission housing built to a tight budget on shallow footings. Those original concrete stumps are now sixty to seventy years old and they tend to fail quietly — an even settlement across a whole corner rather than the localised dip a single rotted timber stump produces. Which is why Preston owners often report that nothing looks wrong, but every door in one end of the house has started sticking.
The ground under Preston
The Darebin Creek corridor runs the length of the suburb and the soils are basalt-derived clay of moderate reactivity, deepest and most active on the flats near the creek. Post-war footings here were commonly shallow pads, which is precisely the depth band where seasonal moisture change does the most work. Homes on the higher ground toward Regent generally move less than those closer to the creek.
What this means for your job
Preston's saving grace is access. Blocks are wide, side driveways are the norm, and machine excavation is available on most jobs, which keeps the suburb at the affordable end of inner Melbourne. The thing to raise at quoting stage is any addition — a second storey, a large rear extension, a heavy tiled roof that replaced a light one. If load has been added since the house was built, the new footings need to be sized for the load that is actually there now, not the load the house was designed for in 1958.
What we see in Preston homes
- Rust staining or flaking concrete down the face of existing stumps
- A whole end of the house settling evenly, with doors sticking across several rooms at once
- Movement that appeared or accelerated after a second storey or large extension went on
- Stepped cracking climbing through the mortar joints of brick veneer
Restumping costs in Preston
$11,000 – $17,000 for a full restumpPreston is among the more affordable inner-northern suburbs to restump, because machine access is almost always possible. Where the house carries added load from a later second storey or extension, larger footings are required and the cost rises with them — typically 20 to 30 per cent above a straightforward single-storey job.
Indicative range only, based on typical jobs in this area. Access, soil conditions and the extent of movement change the number — a fixed price follows an on-site inspection.
The right service for Preston
Preston homes of this era have suspended timber floors on individual stumps, so restumping and reblocking is the service that applies — replacing failed stumps and re-levelling the floors above them. Read what the full job involves, including permits and the lifting process, on our restumping page.
Restumping in Preston — your questions
My stumps are concrete and look fine — so why is my floor moving?
Because the stump and the footing under it are two different things. A concrete stump can be in perfect condition and still be sinking, if the pad beneath it is shallow, poorly compacted, or sitting in reactive clay that shrinks back each summer. That is the standard Preston failure: sound stumps, inadequate footings. It is also why a proper inspection digs to check footing depth rather than just looking at the stumps and pronouncing them fine.
We added a second storey ten years ago and the floors have started moving. Related?
Very likely. A 1950s Preston house was stumped for the weight of a single-storey weatherboard. Adding a storey can double the load travelling down through those stumps into footings that were shallow to begin with. If the addition was engineered properly the load path was reassessed and new footings went in; if it was not, the original stumps have been carrying more than they were designed for ever since, and settlement follows. Mention the addition when you get quotes — it changes the footing design substantially.
Is it worth restumping an ex-Commission house?
It is a fair question and the answer is usually yes, because the alternative is worse. These houses were solidly framed even where the footings were minimal, and a restump on properly sized modern footings resolves the underlying problem permanently rather than chasing symptoms around the house. Where it stops making sense is if the frame itself has significant rot or termite damage, in which case the assessment needs to cover the structure above the floor as well. An on-site inspection will tell you which situation you are in before you commit to anything.
We also work near Preston
Worth reading next: 7 signs your house needs restumping