Inner East · Kew 3101
Restumping in Kew
Kew has two things that make restumping here different from anywhere else in Melbourne: some of the largest period floor plans in the city, and some of the steepest ground. Both push the job in the same direction, and both are the reason a Kew restump quote looks nothing like a quote for an equivalent-age house on flat land.
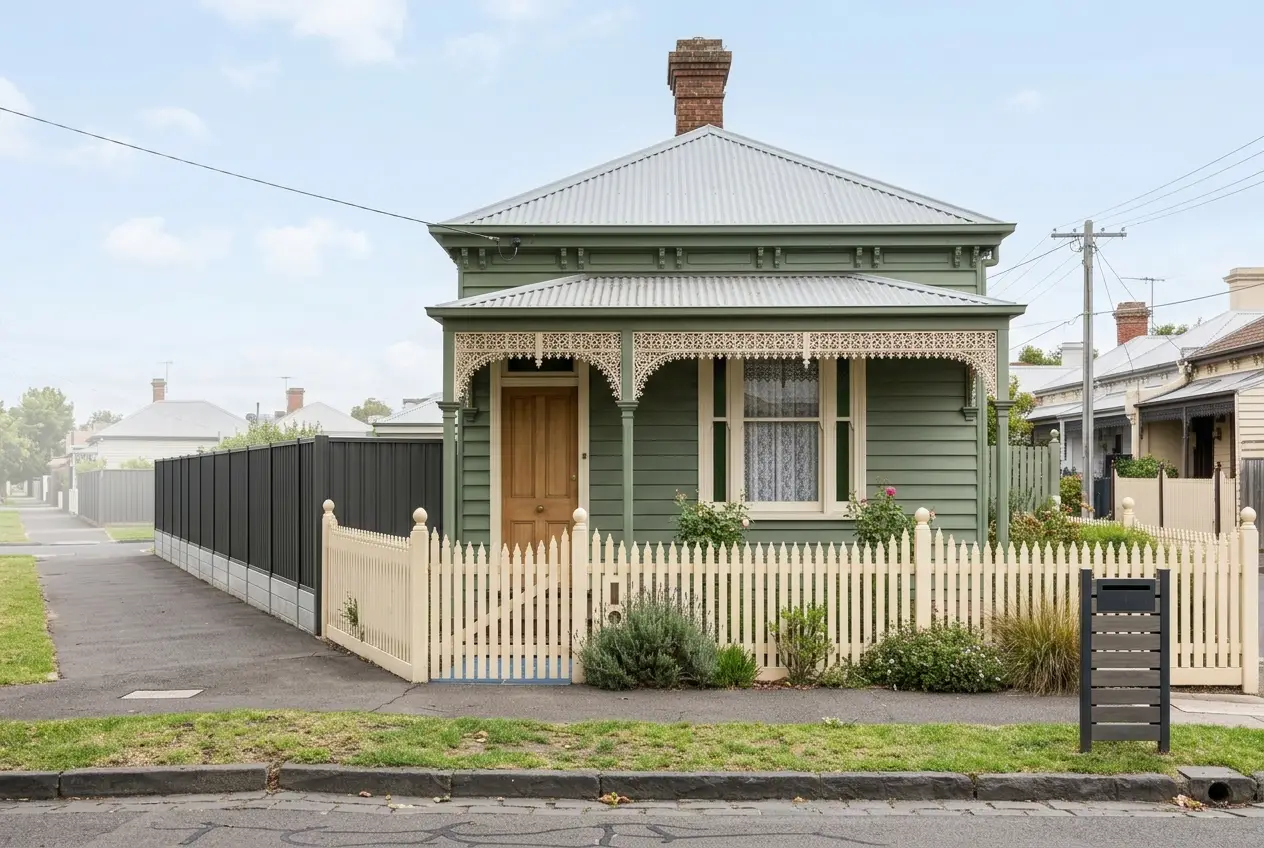
Kew housing — what we are usually dealing with
Kew's housing is dominated by substantial Victorian and Federation homes from the 1880s to the 1920s, with a strong interwar layer in the streets around Kew Junction and Studley Park. Floor plans are deep, ceilings are high, and many houses carry a return verandah and multiple chimney breasts — all of which means load and stump count. The original stumps are timber, frequently red gum, and red gum set in the well-drained upper slopes of Kew has often outlasted expectations by decades. Where it has failed, it has usually failed at ground line on the downhill side of the house first.
The ground under Kew
Kew sits on Silurian sedimentary bedrock — siltstone and mudstone — weathering to a clayey silt of moderate reactivity. What matters more here than the soil type is the topography. Kew is cut by gullies running down to the Yarra, and a century of development has filled a lot of them. Sites built over that fill behave completely differently from sites founded on undisturbed residual soil a hundred metres away, and old uncontrolled fill continues settling long after everyone has forgotten it is there. When one part of a Kew house has dropped and the rest has not, filled ground is the first thing we look for.
What this means for your job
The practical consequence of the slope is that footing depths vary a lot across a single Kew house. The uphill stumps may sit on shallow competent ground while the downhill ones need to go considerably deeper to reach it, and a quote built on an average depth will be wrong at one end. That is why levels and a proper subfloor inspection matter more here than a stump count taken off a floor plan. The upside of the slope is access: many Kew subfloors are tall enough to walk into at the low end, which speeds the work up considerably. Heritage overlays are extensive across the City of Boroondara, so allow permit lead time.
What we see in Kew homes
- A consistent fall toward the downhill side of the house rather than a localised dip
- Cracking to the chimney breast or fireplace wall on the low side
- Doors in the rear of the house binding at the top corner while the front is fine
- Visible rot at ground line on the downhill stumps, with the uphill ones still sound
Restumping costs in Kew
$18,000 – $34,000 for a full restumpKew's range is wide because both drivers vary so much: stump count on large period floor plans, and footing depth on sloping and filled ground. A Federation home on level ground near Kew Junction is a different job to a Victorian on a gully-side block in Studley Park with 3-metre depth variation across the footprint. Anyone quoting Kew without measuring levels and checking depth on the low side is guessing at the number that matters most.
Indicative range only, based on typical jobs in this area. Access, soil conditions and the extent of movement change the number — a fixed price follows an on-site inspection.
The right service for Kew
Kew homes of this era have suspended timber floors on individual stumps, so restumping and reblocking is the service that applies — replacing failed stumps and re-levelling the floors above them. Read what the full job involves, including permits and the lifting process, on our restumping page.
Restumping in Kew — your questions
My Kew house has dropped on one side — is that stumps or is it the ground?
On a sloping Kew block it is genuinely worth establishing which, because the repairs differ. Stump failure produces a one-way, permanent drop that tracks the individual failed stumps and often shows visible rot at ground line. Ground movement over old fill produces a broader tilt across a whole section of the house and can continue after the stumps are replaced. A floor level survey plus a subfloor inspection separates them, and on filled sites we sometimes recommend deeper footings on the affected side rather than a like-for-like replacement.
Is there old fill under my Kew property?
Quite possibly, if you are on or near one of the gullies running down to the Yarra. Many were progressively filled from the late 1800s onward, and that fill was not engineered — it was whatever was available, placed and left. Council records, a soil report, or simply the depth we hit competent ground at when digging the first footings will tell you. It is not a disaster; it just means the footings need to be designed for the ground that is actually there rather than assumed.
Do I need a planning permit as well as a building permit in Kew?
Possibly, because heritage overlays cover much of Kew. A building permit from a registered building surveyor is required for restumping regardless. A planning permit from the City of Boroondara comes into it if the work alters external floor levels or anything visible from the street — restumping back to existing levels usually does not. The practical advice is to confirm your property's overlay status early, since a planning pathway adds weeks rather than days.
We also work near Kew
Worth reading next: 7 signs your house needs restumping