Service · Leaning & bowing brickwork
Leaning & bowing walls in Melbourne
A wall that is out of plumb is telling you something, but not always what people assume. Half the leaning walls we are called to have perfectly sound footings — the brickwork has simply lost its connection to the structure behind it. The other half are the visible end of a foundation problem. The repairs have almost nothing in common.
The four causes, and how to tell them apart
Getting this right before anyone quotes is the difference between a $4,000 repair and a $30,000 one — in both directions.
- Failed wall ties. The most common cause in brick veneer and cavity brick homes. The metal ties holding the outer skin to the frame or inner leaf corrode and let go, and the skin bellies outward. Signature: a bulge in the middle of the wall, base and top still in place, often a horizontal crack line, and no stair-step cracking.
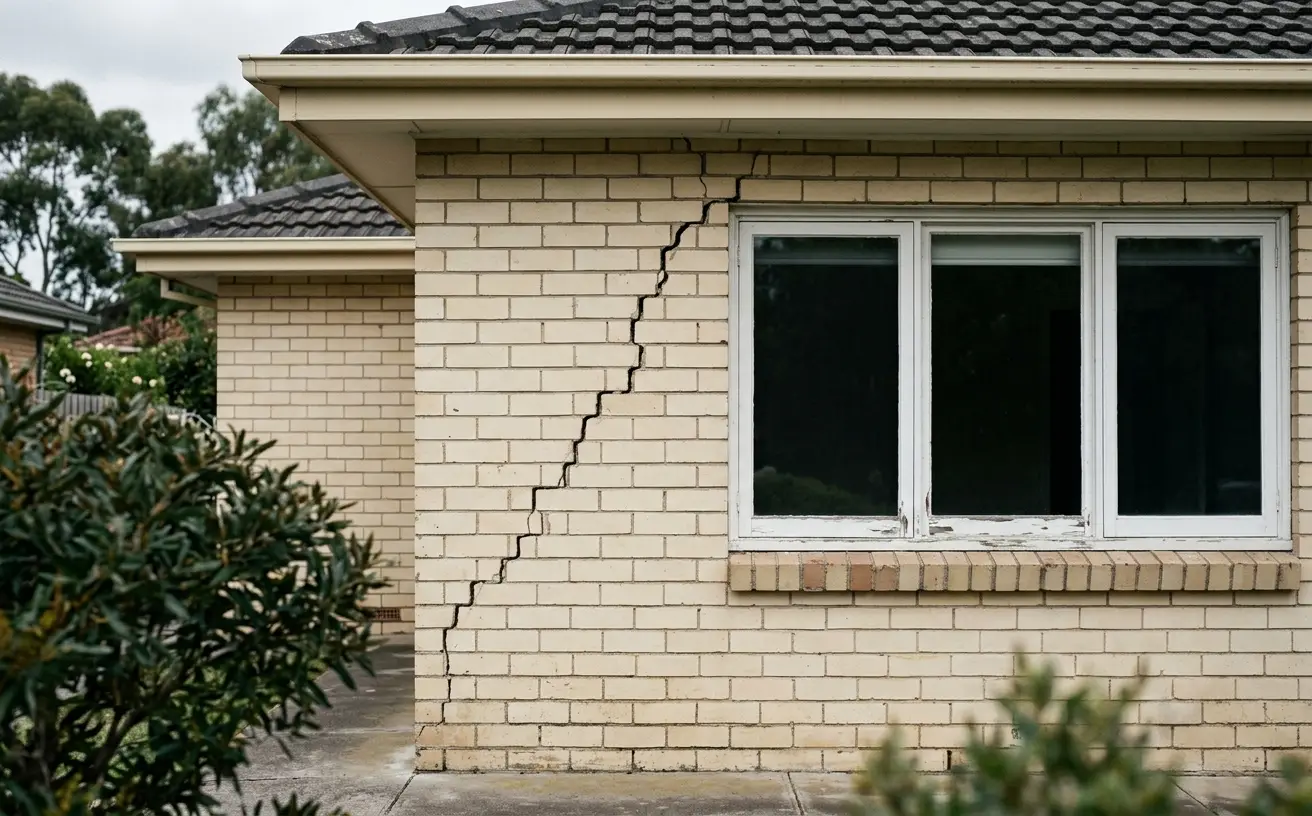
- Footing or foundation movement. The ground under the wall has dropped or lifted, and the wall has tilted with it. Signature: the whole wall out of plumb as a plane, stair-step cracks running through mortar joints, and corresponding symptoms elsewhere in the house — sticking doors, cracked cornices, uneven floors.
- Lateral load. Soil pressure pushing on a retaining wall, a basement wall or a boundary wall with fill behind it. Signature: movement inward or over at the base, often with the wall bowing along its length, and frequently a drainage failure behind it.
- Brick moisture expansion. Clay bricks grow slightly over their first decades as they take up moisture. In a long wall without adequate articulation joints, that growth has nowhere to go and the wall bows. Signature: a long, gentle bow on a wall of a certain age, no footing symptoms, often with vertical cracking near corners and openings.
How we assess it
- Measure the lean. Plumb readings taken at multiple heights and along the length of the wall, so we know whether it is a tilt, a bulge, or a bow — and by how much.
- Read the crack pattern. Stair-step cracking through mortar joints means differential movement below. Horizontal cracking at a consistent height is a strong wall tie indicator. Vertical cracking near corners suggests expansion.
- Take floor levels inside. If the footing has moved, the floor has usually moved with it. If the floors are level and only the wall is out, the footing is very likely fine.
- Check the cavity and the ties. A borescope through a mortar joint, or a tie detector, establishes whether ties are present, corroded or absent.
- Look at the water. Wall tie corrosion is driven by moisture in the cavity, and lateral load failures are usually drainage failures. Finding the water source is part of the diagnosis, not an afterthought.
The repairs
- Remedial wall ties. Helical stainless ties driven through the outer skin into the frame or inner leaf, restoring restraint from outside with no visible finish change. The standard fix for tie failure and the cheapest good outcome available.
- Lateral restraint systems. Engineered ties, straps or bar systems anchoring the wall back to the floor or roof structure where a wall needs restraint it never had.
- Crack stitching. Helical bars bedded into mortar joints across a crack, re-establishing tensile continuity in the masonry. Covered on our brick repairs page.
- Footing repair or underpinning. Where the ground below is the cause, the wall cannot be fixed above it — see underpinning.
- Partial rebuild. Where the masonry has lost bond and integrity, the honest answer is taking that section down and rebuilding it. We would rather say so than restrain a wall that cannot be saved.
What leaning wall repair costs in Melbourne
$3,000 – $9,000 remedial ties · $8,000 – $25,000 restraint or rebuildRemedial wall tie installation on a typical elevation commonly runs $3,000 to $9,000 depending on wall area and tie spacing. Engineered lateral restraint and partial rebuilds run considerably higher and need an engineer's design. Where footing movement is the underlying cause, budget for the underpinning as the primary work — restraining the wall without correcting the ground below is money spent on a symptom.
Indicative range only, based on typical jobs in this area. Access, soil conditions and the extent of movement change the number — a fixed price follows an on-site inspection.
When to treat it as urgent
Most leaning walls have been leaning for years and can wait for a considered assessment. Get it looked at promptly if any of the following apply:
- A free-standing boundary, garden or retaining wall out of plumb — there is no structure restraining it.
- A lean or bulge that is measurably increasing over months rather than years.
- Bricks that have visibly shifted relative to each other, or mortar falling out of joints.
- Any lean above a doorway, a path, a play area or anywhere people regularly stand.
Leaning wall questions, answered properly
Is a leaning brick wall dangerous?
It depends on what is leaning and how far. A free-standing garden or boundary wall that has gone out of plumb is genuinely a safety issue, because there is nothing restraining it and masonry walls fail suddenly rather than gradually. A brick veneer skin bowing outward on a house is less immediately dangerous, because the house is carried by the frame behind it, but the veneer can still shed bricks. The rough guide engineers use is that lean beyond about 1 in 50 of the wall height, or any lean that is measurably increasing, warrants prompt assessment. If a wall is leaning and you can see daylight, movement in the mortar, or bricks that have shifted relative to each other, keep people away from it and get it looked at.
What causes a brick wall to bow outward?
Four things, and they need different repairs. Failed wall ties are the most common in brick veneer and cavity brick homes — the metal ties connecting the outer skin to the frame or inner leaf corrode and lose their grip, and the outer skin loses its restraint and bellies out. Footing movement tilts the whole wall rather than bulging it. Lateral load, typically soil pressure against a retaining or basement wall, pushes it inward at the base. And moisture expansion in clay bricks, which grow slightly over their first decades, can bow a long unrelieved wall. Reading which one you have is the entire job.
Can a leaning wall be pushed back, or does it have to be rebuilt?
Sometimes it can be restrained where it stands, sometimes straightened, sometimes only rebuilt. A brick veneer skin that has bowed because of failed ties can very often be re-tied with helical remedial ties driven through into the frame, which restrains it without touching the appearance — that is the cheapest good outcome. A wall that has moved because the footing beneath it dropped needs the footing addressed first, or it will simply move again. A wall that has cracked through, lost its bond and is out of plumb badly is usually rebuilt, because a masonry wall that has lost its structural integrity cannot be persuaded back.
What are remedial wall ties and how do they work?
They are helical stainless steel ties driven or screwed through the outer brick skin into the timber frame or the inner masonry leaf behind it, re-establishing the mechanical connection the original ties have lost. They are installed from outside through small holes in the mortar joints, which are then repointed, so the finished result is essentially invisible. It is a well-established remedial technique, it is far cheaper than rebuilding, and on a brick veneer house with corroded original ties it is usually the correct answer. The tie spacing and specification should come from an engineer rather than a rule of thumb.
Does a leaning wall mean my foundations have failed?
Not necessarily, and that assumption sends a lot of people toward expensive work they do not need. Wall tie failure and brick moisture expansion both produce bulging walls with completely sound footings underneath. The distinguishing evidence is what the wall is doing: a tie failure bulges in the middle of the wall while the base and top stay put, whereas footing movement tilts the wall as a plane and is normally accompanied by stair-step cracking through the mortar joints and by movement elsewhere in the house. Floor levels and a proper look at the crack pattern separate the two.
Do I need a permit to repair a leaning wall?
For structural work, generally yes. Rebuilding a load-bearing wall, underpinning a footing beneath one, or installing an engineered restraint system is building work requiring a permit from a registered building surveyor. Repointing and localised brick replacement usually do not. Because the answer depends on scope rather than on the size of the crack, get it confirmed in writing before work starts, and be wary of anyone offering to rebuild a structural wall without mentioning a permit at all.
Related:Brick repairs & repointing ·Underpinning & foundation repair ·Wall cracks: when to worry