Inner North · Northcote 3070
Restumping in Northcote
Northcote's problem is not really its age, it is its slope. The land falls away hard from the High Street ridge in both directions, and a house sitting across that fall can have 300mm stumps at the front and 1.2 metre stumps at the back. A tall stump carries the same load on far less lateral restraint, and once a row of them starts to lean the floor racks rather than simply dropping.
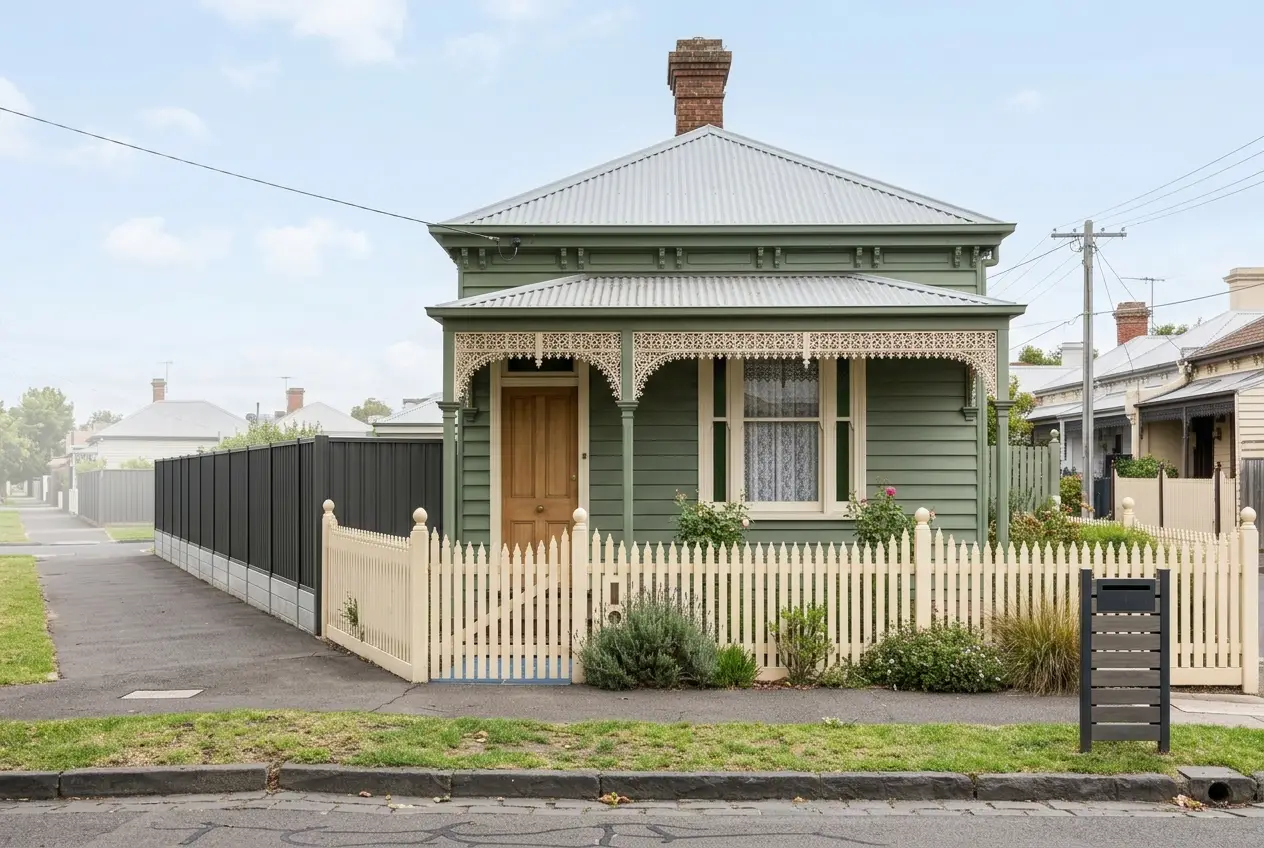
Northcote housing — what we are usually dealing with
The stock runs from 1880s single-fronted Victorian cottages through Edwardian villas around Ruckers Hill to Californian bungalows spreading north towards Westgarth. Almost all of it is suspended timber floor on individual stumps, and almost all of the original stumps were red gum set straight into the ground. What makes Northcote distinctive is how much of it has been reworked — rear walls removed for open-plan kitchens, side walls opened up for extensions — often without anyone reassessing whether century-old stumps could take the redistributed load. An internal wall that was quietly acting as a load path leaves bearers spanning further than they were ever designed to once it comes out.
The ground under Northcote
The higher ground along the ridge sits on Silurian siltstone and mudstone, close to the surface in places. That is good bearing, but it means excavation for deeper footings can strike rock and slow a job down. Down towards the Merri and Darebin corridors the profile changes to basalt-derived clay and alluvial deposits — moderately reactive, and inclined to hold winter moisture against timber stumps. Two Northcote houses six streets apart can genuinely need different footing designs.
What this means for your job
Two practical constraints here. The first is the slope: on a falling site the rear subfloor may be tall enough to stand in while the front is a 400mm crawl, so the job is effectively quoted in two halves and the tight end is the expensive one. The second is heritage. Much of the High Street precinct and the streets around Ruckers Hill sit under a Darebin heritage overlay, and re-levelling that changes external floor height or the relationship between verandah and footpath is worth checking with council before work starts rather than after.
What we see in Northcote homes
- Floors that fall consistently in one direction across the whole house, following the slope of the block
- Doors and windows binding along one edge at the low end of the house rather than at a corner
- A visible lean when you sight along a line of tall rear stumps from the side
- New cracking after an open-plan renovation, especially above where an internal wall was removed
Restumping costs in Northcote
$13,000 – $21,000 for a full restumpNorthcote sits between Coburg and Yarraville on price. Side access is often possible on the bungalow streets but rarely on the single-fronted Victorian ones, and a steeply falling block adds both taller replacement stumps and more hand excavation at the low end. Where rock is struck at footing depth, expect a variation.
Indicative range only, based on typical jobs in this area. Access, soil conditions and the extent of movement change the number — a fixed price follows an on-site inspection.
The right service for Northcote
Northcote homes of this era have suspended timber floors on individual stumps, so restumping and reblocking is the service that applies — replacing failed stumps and re-levelling the floors above them. Read what the full job involves, including permits and the lifting process, on our restumping page.
Restumping in Northcote — your questions
My Northcote house is on a slope — is a sloping floor just normal here?
A gentle, consistent fall that has been there since you bought the place is often original construction rather than failure. Houses built across a fall in the 1890s were not levelled to modern tolerances. What matters is change. If the fall is getting worse, if it is uneven rather than consistent, or if doors have recently started catching and cracks have opened, that is movement rather than history. Floor levels measured at two points in time settle it definitively, which is why a proper assessment measures rather than eyeballs.
Do tall stumps fail differently to short ones?
Yes. A 300mm stump is effectively a short post — it fails when the timber rots at ground level or the footing sinks beneath it. A 1.2 metre stump under the rear of a Northcote house is a slender column, and it can also fail by leaning or buckling, particularly where bracing between stumps was minimal to begin with or has been cut out for storage access. On tall subfloors the correct fix usually includes proper bracing between the new stumps, not just replacement of the stumps themselves.
Will a heritage overlay stop me restumping?
No. Restumping is structural work under the floor and does not change the appearance of the house, so on its own it does not usually require a planning permit. It becomes a planning question if re-levelling changes the external floor height, the verandah height, or how the front of the house meets the street — visible changes in a heritage precinct. Most Northcote restumps put the house back where it was, which raises nothing. Ask at quoting stage if the house has dropped significantly and you want it returned to true.
We also work near Northcote
Worth reading next: 7 signs your house needs restumping