Service · Sloping & uneven floors
Floor levelling in Melbourne
Most people do not ring us about stumps or piers. They ring because a marble rolls across the lounge room, a wardrobe door swings open on its own, or the kitchen floor moves when someone walks past. Uneven floors are the symptom. The job is working out what is causing them before anyone touches anything.
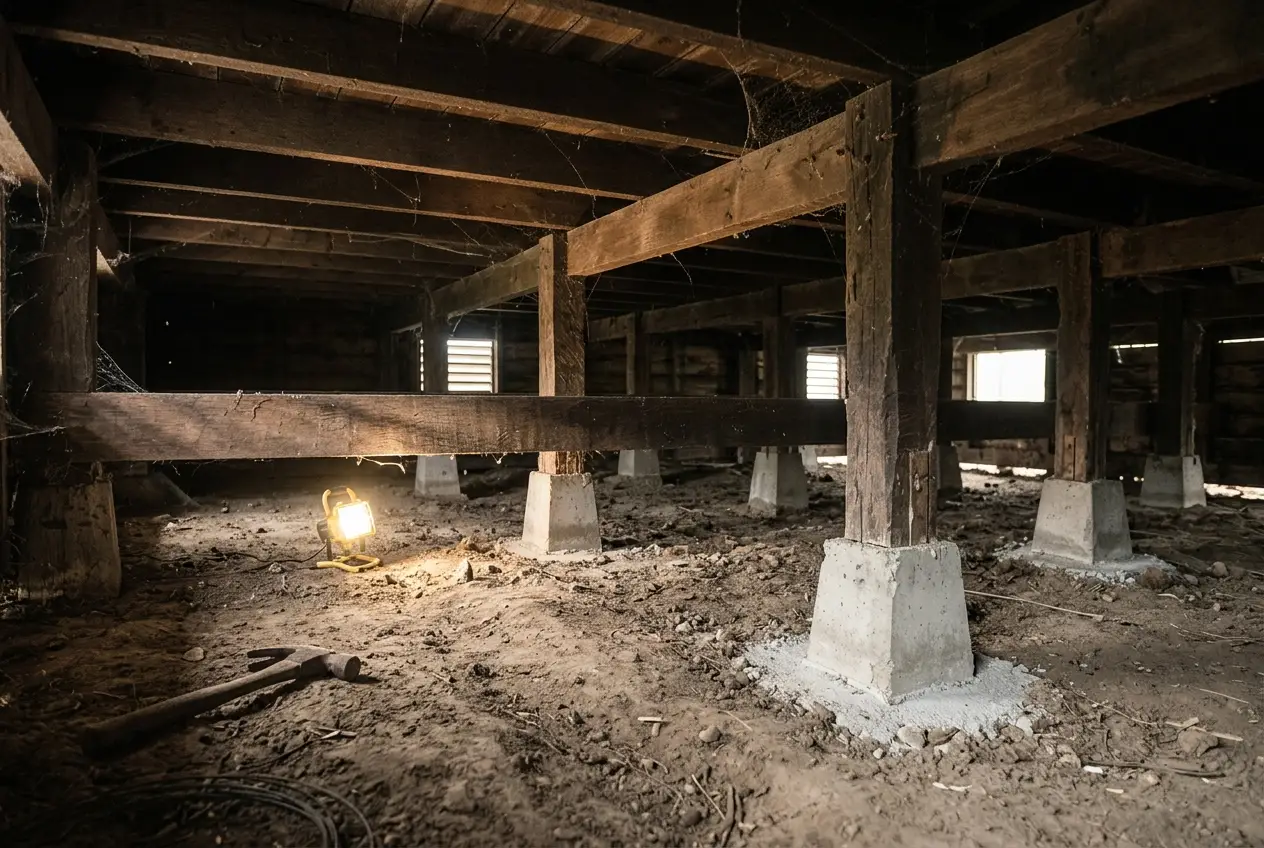
Why floors go out of level
There are four genuinely different causes, and they need four different responses. Almost every bad floor levelling job we are asked to look at is a case of the right fix applied to the wrong cause.
- Failed stumps. The supports under a suspended timber floor have rotted, cracked or settled, and the floor has followed them down. Movement is one-way and permanent.
- Sagging or over-spanned joists and bearers. The supports are fine but the timber between them has deflected — common where a wall was removed, where a bathroom was tiled onto an original floor, or where joists were notched for plumbing.
- Ground movement under a slab. Reactive clay swelling or shrinking lifts or drops part of a slab. Floors move seasonally, and the direction reverses.
- It was never level. Genuinely common in pre-war housing and in owner-built extensions. Nothing has moved; the floor was laid on an uneven base and has stayed exactly where it started.
The last one matters more than people expect. If a floor has been 25mm out for eighty years and every crack in the house is old and stable, the correct advice is often to do nothing structural at all. We would rather tell you that than sell you a restump.
The floor level survey comes first
Before any quote, we take laser levels on a grid across the whole floor plan and plot them into a contour map. That map answers the questions a photo never can:
- Which way has it moved? A house that has dropped at one corner and a house whose slab edges have lifted look identical from inside, and need opposite repairs.
- How much, and over what distance? A 20mm fall spread across 12 metres is barely noticeable. The same 20mm across 2 metres is what makes a room feel wrong.
- Is it one localised dip or the whole floor plan? A single dip points at one failed support. A consistent tilt across the footprint points at the ground.
- Is it still moving? Compared against door and cornice evidence, and re-measured later where there is any doubt. A stable old slope and an active new one are completely different problems.
How the floor actually gets corrected
Once the cause is known, the method follows from it. In rough order of cost:
- Targeted subfloor repairs. One or two new stumps, a replacement bearer, sistering a sagging joist, blocking between joists to kill bounce. Often $1,500 to $5,000 and the right answer far more often than people are told.
- Partial re-level. Jacking and re-packing one section of the house back to level where the rest is sound.
- Full restump and re-level. Where the stumps are at end of life across the footprint — the complete job is on our restumping page.
- Underpinning. Where the ground under a slab is the thing that moved — see underpinning & foundation repair.
- Surface levelling. Self-levelling compound or a floating floor over a corrected base. A finishing step, never a structural fix, and only ever after the movement has been stopped.
What floor levelling costs in Melbourne
$1,500 – $5,000 targeted · $7,000 – $12,000 partial · $11,000 – $22,000 full re-levelTargeted repairs cover a failed internal stump, a sagging bearer or a bouncy section of floor. A partial re-level corrects one part of the house where the rest is sound. A full re-level is a restump priced by stump count and access. Every one of these follows a level survey — anyone quoting a floor levelling price without measuring the floor is guessing.
Indicative range only, based on typical jobs in this area. Access, soil conditions and the extent of movement change the number — a fixed price follows an on-site inspection.
The renovation sequencing trap
If a renovation is anywhere on the horizon, level the floor first. Re-levelling shifts every wall, frame and cornice by a few millimetres. New cabinetry, new plaster, wall tiling and polished boards all installed before the correction will crack, gap or need refitting once the house moves back to level.
This is the single most expensive avoidable mistake in Melbourne's renovating suburbs, and it costs nothing to avoid — it is purely a question of order.
Suburbs where sloping floors usually mean stumps
Uneven floors in these areas are overwhelmingly a subfloor problem, because the housing stock is genuinely stumped:
- Yarraville 3013Inner West · $14,000 – $22,000 for a full restump
- Footscray 3011Inner West · $12,000 – $20,000 for a full restump
- Seddon 3011Inner West · $13,000 – $21,000 for a full restump
- Brunswick 3056Inner North · $13,000 – $20,000 for a full restump
- Coburg 3058Inner North · $11,000 – $18,000 for a full restump
- Sunshine 3020West · $11,000 – $18,000 for a full restump
- Northcote 3070Inner North · $13,000 – $21,000 for a full restump
- Thornbury 3071Inner North · $12,000 – $19,000 for a full restump
- Preston 3072Inner North · $11,000 – $17,000 for a full restump
- Reservoir 3073Inner North · $10,500 – $16,500 for a full restump
- Williamstown 3016Inner West · $14,000 – $23,000 for a full restump
- Moonee Ponds 3039Inner North West · $13,000 – $22,000 for a full restump
- Hawthorn 3122Inner East · $16,000 – $30,000 for a full restump
- Kew 3101Inner East · $18,000 – $34,000 for a full restump
- Camberwell 3124Inner East · $14,000 – $26,000 for a full restump
- Surrey Hills 3127Inner East · $13,000 – $24,000 for a full restump
- Brighton 3186Bayside · $18,000 – $34,000 for a full restump
- Bentleigh 3204Bayside · $12,000 – $21,000 for a full restump
- Elsternwick 3185Bayside · $13,000 – $23,000 for a full restump
- Box Hill 3128Eastern Suburbs · $11,000 – $20,000 for a full restump
- Blackburn 3130Eastern Suburbs · $11,000 – $20,000 for a full restump
If your house is brick veneer on a concrete slab, a sloping floor is a ground problem rather than a stump problem — start at underpinning instead.
Sloping floor questions, answered properly
How much slope in a floor is normal?
There is no legal maximum for an existing house, but the working rule most engineers use is derived from AS 2870: deflection of about 1 in 300 across a room starts to be noticeable, and 1 in 150 is where doors stop closing, furniture rocks and people trip. On a 4-metre room that is 13mm and 27mm respectively. An 1890s cottage that has settled 40mm evenly across the whole footprint over 130 years is often fine to live with. A 20mm drop that appeared in one corner over two years is not, because the number matters far less than whether it is still moving.
Can you just level the floor without restumping?
You can, and sometimes you should — but only once you know why it is out of level. Packing bearers, sistering joists or pouring a self-levelling screed corrects the surface while leaving the cause underneath untouched. If the cause is a rotted stump, the floor will drop again and you will have paid twice. Surface levelling is the right answer when the supports are sound and the problem is a sagging joist, a bad old repair or a floor that was never laid flat. It is the wrong answer when the ground or the stumps are moving.
What does a floor level survey involve?
A rotating laser or digital level is set up in the centre of the house and readings are taken on a grid across every room, usually at 1 to 2 metre spacing, plus at each corner and doorway. The readings are plotted into a contour map of the floor. That map is what tells you whether the house has dropped at one corner, dipped through the middle, lifted at the edges, or simply been built out of level. It takes about an hour and it is the difference between a diagnosis and a guess. We include it in our free assessment.
My floor is bouncy rather than sloping — is that the same problem?
Usually not. Bounce is a stiffness problem, not a level problem: undersized or over-spanned joists, a failed or missing internal stump under a bearer, or joists that have been notched through for plumbing. It very often shows up in a single room or a single line across a room rather than across the whole house. The fix is targeted — a new stump, an additional bearer, or blocking between joists — and it is a fraction of the cost of a restump. Bounce plus slope together is the combination that usually does point at stump failure.
Should I level the floor before or after renovating?
Before, without exception. Re-levelling moves every wall, door frame, cornice and tile line in the house by several millimetres. New kitchens, new plaster, polished floors and wall tiling installed before the floor is corrected will crack, gap or need refitting afterwards. Doing it in the right order costs nothing extra. Doing it in the wrong order means paying for the same finishes twice, and it is the single most common expensive mistake we see in renovating suburbs.
Can a concrete slab floor be re-levelled?
Yes, but by an entirely different method. A timber floor is re-levelled by adjusting what holds it up. A slab floor is corrected either by lifting the slab itself with injected resin, or by underpinning the footing so the slab is supported at the right level, or by grinding and screeding the surface where the movement has stopped. Which one applies depends on whether the ground is still moving, which is why the level survey and the direction of movement come before any decision about method.
Related reading:7 signs your house needs restumping ·What is slab heave? ·What foundation repair costs