Restumping advice
7 signs your house needs restumping
Published
Almost every Melbourne home built before about 1970 sits on stumps: individual timber or concrete posts carrying bearers, joists and floorboards above the ground. They are not permanent. Timber stumps typically last 50 to 80 years, early concrete stumps a bit longer, and both fail slowly enough that most homeowners live with the symptoms for years before naming them.
The trouble is that half the symptoms people attribute to stumps are caused by something else. Here are the seven that genuinely indicate stump failure, how to tell each one apart from its impostor, and what to do next.
1. Floors that slope
The classic. You notice it walking from the hallway into a front room, or when a marble rolls to one side of the floor with obvious purpose.
What makes it a stump problem: the slope is progressive and one-directional. It has been getting worse over years, and it has never improved. Stump failure only goes down.
What makes it something else: if the floor is a concrete slab, restumping is not on the table at all — that is ground movement and belongs to underpinning. Some slope is also original: houses built on sloping sites were not always built perfectly level, and floors have settled a little everywhere. What matters is change over time.
The test: put a spirit level on the floor in several rooms and note the readings, or place a marble on the boards and photograph where it stops. Repeat in six months. A record beats a feeling.
2. Bouncy or springy floorboards
Walk across a front room and the floor gives underfoot, or the china rattles when someone crosses the hall.
This usually means a failed internal stump rather than a perimeter one. Perimeter stumps are the ones people inspect, because they are the ones you can see from outside — but the stumps under the middle of the house carry just as much and are hidden. When one drops away, the bearer above it spans further than it was designed to and the floor flexes.
It can also be a rotted or termite-damaged bearer or joist rather than the stump itself. Either way it is a subfloor inspection, and either way it needs doing before someone puts a foot through.
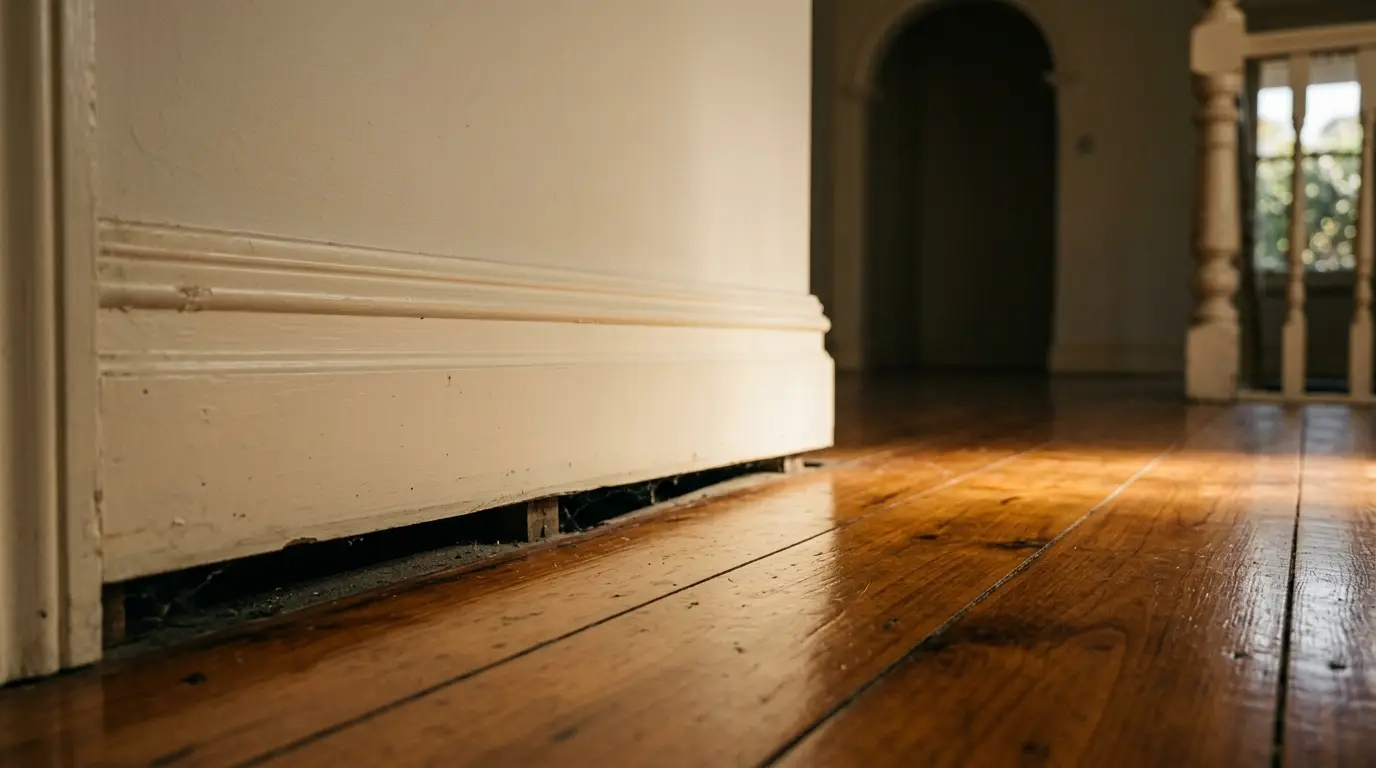
3. Gaps opening under skirting boards
A gap appearing between the bottom of the skirting board and the floorboards is a good indicator, because it shows the floor structure moving down relative to the wall frame it is attached to.
Watch for the direction. Gaps under skirting mean the floor is dropping. Gaps at the top of the skirting where it meets the plaster mean something else again. And a gap between the cornice and the ceiling in the same room usually means the whole wall frame is on the move.
4. Doors and windows that stick
Frames go out of square as the structure below distorts, and the door or sash binds — almost always at one particular corner.
What makes it a stump problem: the sticking is constant and getting worse, and it is concentrated in one part of the house.
What makes it something else: if the door binds every summer and swings free every winter, that is reactive clay moving seasonally, not stumps rotting. Melbourne’s clay soils shrink when dry and swell when wet, and shallow footings ride up and down with them. Seasonal symptoms need a different fix — see underpinning. Timber doors also swell with humidity, which is why a door that only sticks after a wet week is probably just a door.
5. Cracked cornices and wall cracks that keep coming back
Plaster cracks are the most over-interpreted symptom in the business, because plaster cracks for a dozen reasons. The meaningful version is a crack in the cornice or above a doorway that keeps reopening after being patched. That means the movement has not stopped.
Direction matters. In a timber-framed home on stumps, movement-related cracks tend to show at junctions — cornice lines, door heads, the join between the original house and an extension. Fine random cracking across a plaster sheet is more likely to be the plaster.
6. Visible stump damage
If you can get under the house safely with a torch, this is the most direct evidence available.
On timber stumps, look at the ground line — the point where the stump enters the soil. That is where moisture and oxygen meet, and that is where rot starts. Push a screwdriver into it. Sound timber resists; failing timber gives way like cork. Look for the stump having sunk into the ground, or for packing — timber offcuts or steel plate shimmed on top of the stump to lift a sagging bearer. Packing is not a repair, it is a delay.
On concrete stumps, look for rust staining and flaking or spalling concrete down the face. That is the internal reinforcement corroding and expanding, splitting the stump from inside. Early post-war concrete stumps around Melbourne are now 60 to 80 years old and this is common.
Never crawl a subfloor without checking clearance, ventilation and that nothing overhead is close to collapse. If it is tight or you are unsure, that is what an inspection is for.
7. A musty smell or persistent damp in the front rooms
Not obviously structural, but it points at the root cause. Timber stumps fail because of moisture, and a subfloor that stays damp through winter is a subfloor that is eating its stumps.
The usual reason is blocked ventilation. Original wall vents get covered by a later concrete path, a deck, a carport slab or garden beds built up above the damp course. In the low-lying inner-west suburbs on the Maribyrnong flats — Footscray especially — this is why stump life runs shorter than in drier suburbs like Coburg.
This one matters because fixing ventilation as part of a restump is what stops the new work repeating the failure.
The one distinction that decides everything
Before spending money, work out whether the movement is one-directional or seasonal.
- One-directional — it has only ever got worse, never improved. Rot, settlement, structural failure. Restumping territory.
- Seasonal — cracks open in summer, close after winter rain; doors bind in February and are fine in August. That is reactive clay moving, and restumping alone will not settle it. The footings need to go deeper, or the house needs underpinning.
Plenty of Melbourne homes, particularly out through Sunshine where old housing meets reactive basalt clay, have both problems at once.
What it costs, and what to do next
A full restump of a standard three-bedroom weatherboard runs roughly $11,000 to $22,000, driven mostly by stump count and access. Wide blocks where a machine can get down the side sit at the bottom; single-fronted inner-west cottages where every hole is hand-dug and every barrow of spoil comes out through the hallway sit at the top. Partial restumps typically run $7,000 to $12,000.
Three practical steps:
- Document it. Photograph the cracks straight on with a coin for scale. Mark each crack end with a pencil and today’s date. Take floor level readings if you can.
- Wait a season if it is ambiguous. Seasonal movement declares itself over one wet and one dry period, and that knowledge is worth thousands.
- Get an assessment that measures something. Any quote produced without floor levels and a subfloor inspection is a guess. Ask to see the readings the price is based on.
If you are in Melbourne’s inner west or inner north, our restumping page covers the full process — permits, the lifting sequence and what to check in a quote — and each of our suburb pages covers the local housing era and access conditions that drive the price where you are.
Common questions
How urgent is it once I notice these signs?
Rarely urgent in the sense of days or weeks. Stumps fail slowly, over years, and a house showing sloping floors and sticking doors has usually been getting there for a decade. That is worth knowing because urgency is a sales technique in this trade far more often than it is an engineering reality. What does warrant prompt attention is a stump that has visibly failed and is no longer bearing, a floor that has dropped noticeably in a matter of months, or any sign the structure is unsupported over a span. Everything else can wait for a proper assessment and a considered decision.
Can I check the stumps myself?
You can get a useful first impression if you can safely access the subfloor. Take a torch and a screwdriver, and probe the timber at ground line — that is where rot starts, and sound timber resists a screwdriver while rotted timber takes it easily. Look for stumps that are no longer in contact with the bearer above, stumps leaning out of plumb, and rust staining or flaking on concrete stumps. What you cannot do from a visual inspection is judge termite damage, which frequently leaves the outside intact, or measure how far the house has actually moved. That needs a level survey.
Does one bad stump mean the whole house needs restumping?
No, and it is worth resisting anyone who says otherwise. A single failed stump is a targeted repair, commonly $1,500 to $5,000, and if the rest are sound there is no engineering reason to replace them. What determines the answer is the condition of the stumps as a population, not the worst one: if most are original timber of the same age in the same conditions, the failure of one is a fair indicator that the others are close behind, and doing them together is cheaper than mobilising three times. That is a judgement made after inspecting all of them.
Think this is happening at your place?
We assess before we quote — floor levels measured, cracks mapped, and a straight answer on whether you need work at all. Read more aboutrestumping & reblocking, or get in touch.